
BMO Place Facility Tour
September 19, 2024
5:30 PM EDT - 9:00 PM EDT
Add to Calendar
BMO Place
33 Dundas Street West
Toronto, ON M5G 3C2
Directions
This Facility Tour Is Brought To You By

A Bank Relocates Its Office to an Unlikely Location!
BMO Place is located in the busiest part of town, right at Dundas Square. It features amenities that prioritize accessibility, collaboration, inclusivity, and wellness for its staff and visitors.
That includes “new collaborative technology, hackable workspaces, and connection cafes” on each floor, as well as 9,500 square feet of outdoor terraces to soak up the sun while you work.
Bank of Montreal (BMO) relocated its 3,000 employees, originally working in multiple offices throughout Toronto, to a new location. The company now occupies four floors originally belonging to a Sears store in the Eaton Center. With a whopping 346,401 square feet of space, BMO’s new location required the expertise of IA Interior Architects and Zeidler Architects to create a cohesive workplace, solving the unique problems that come with occupying a former department store.
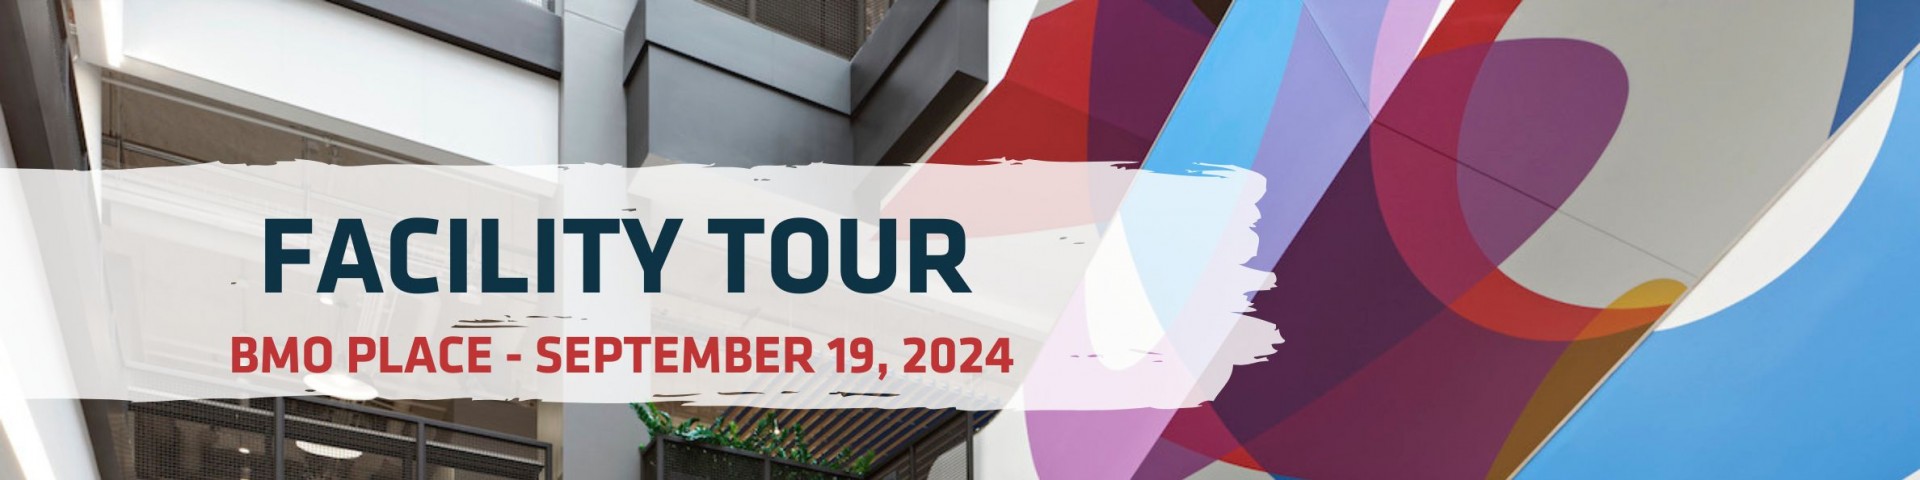
The new BMO campus has the distinct feature of allowing employees to see different departments thanks to the traditional retail store layout in the central 100-foot atrium. This fosters a relationship amongst employees of different divisions. The escalators are painted with a graphic kaleidoscope of vibrant colors that remind visitors they are all one company despite being on separate floors.
As a testament to its commitment to an inclusive workplace, BMO features several accommodations, including prayer and meditation rooms, mother’s rooms, a foot washing station, and a space for smudging ceremonies with augmented ventilation. A multi-language welcome sign echoes the mission.
Five interesting facts about BMO Place
- BMO Place is comprised of 350,000 sq. ft (32,516 sq. m) of workspace over four floors – each floor is almost the size of two football fields.
- BMO is committed to providing a workspace that supports and promotes diversity equity and inclusion. Inclusive design elements are incorporated throughout BMO Place such as braille in elevators, a wellness centre for meditation, prayer, or group activities, gender neutral washrooms, ergonomic workstations, outdoor spaces, and more.
- To foster personal connections and inspire future innovation, each space tells a narrative through art and design. Themes include Innovation, Community, Connections and Sustainability to showcase BMO’s past and future.
- The two atrium openings and skylight slopes were strategically placed. The offset design tracks sunlight and shadows from neighbouring towers for maximum light without amplifying the heat.
- BMO Place was once occupied by Eaton’s flagship department store. The interior escalators are a holdover from the retail sales floor. Eaton’s chose BMO to be their bank upon opening their first department store in Toronto in 1869.
Sources:
https://design-milk.com/a-bank-relocates-its-office-to-an-unlikely-location-the-mall/
https://curiocity.com/bmo-place-toronto/
Tickets
$25.00 Young Professional and Student Ticket
$35.00 Non-Member Young Professional Ticket (35 and under)
$35.00 Member Ticket
$70.00 Non-member Ticket
